Skip to content

A family home at Lake Kiowa

A brand-new 3,200 square foot custom home with 4 bedrooms, 3.5 baths and a 2-car garage.
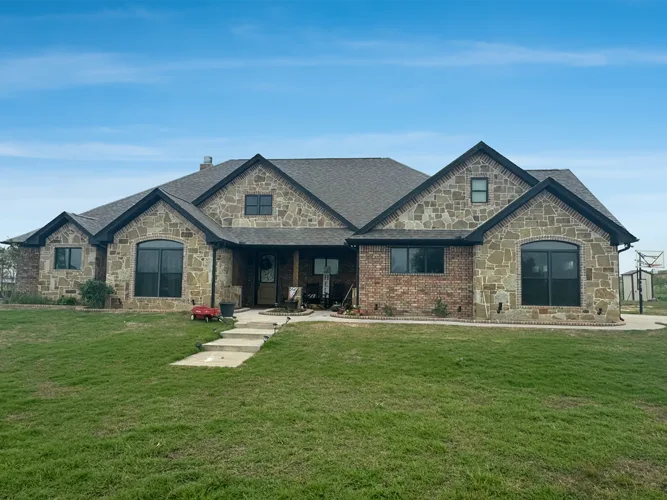
The finished Lake Kiowa home, a single-story stone and brick house with a dark roof and a green front lawn

Lake Kiowa, Texas

Made for family dinners and a full house

This home mixes modern comfort with a style that won’t go out of date. The open floor plan works for everyday family life and for having folks over.

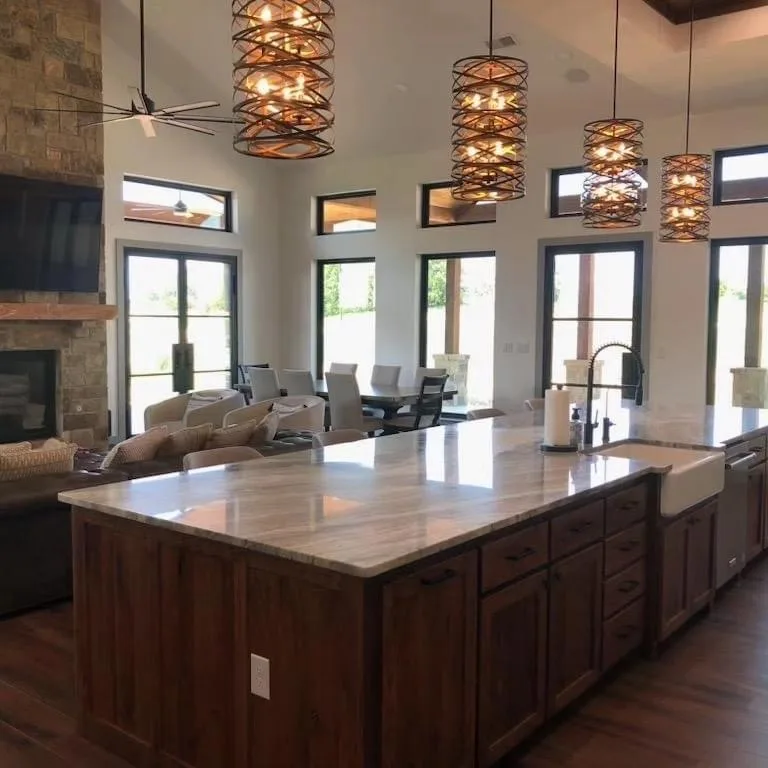
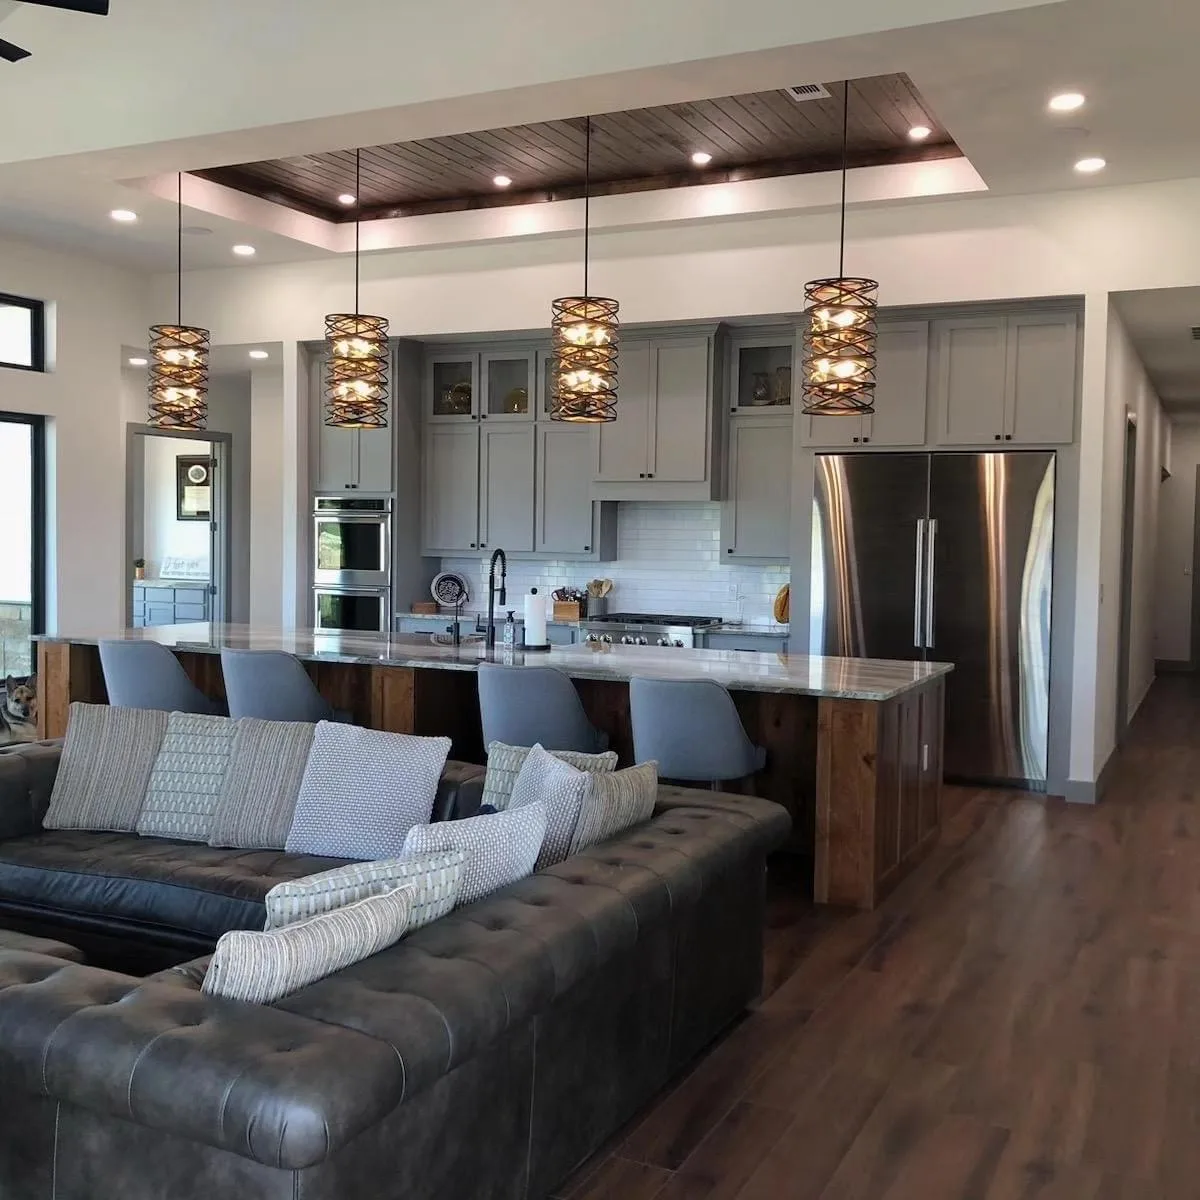
The kitchen has high-end appliances, custom cabinets and a big island that opens right into the living and dining rooms, so everything flows together.

Project
New custom home
Location
Lake Kiowa, Texas
Size
3,200 sq ft
Bedrooms
4
Baths
3.5
Garage
2-car

Take a look inside

Tap any photo to see it bigger.

  • Kitchen island with a stone countertop and farmhouse sink, open to the living room and fireplace
  • Open living room and kitchen with pendant lights over the island
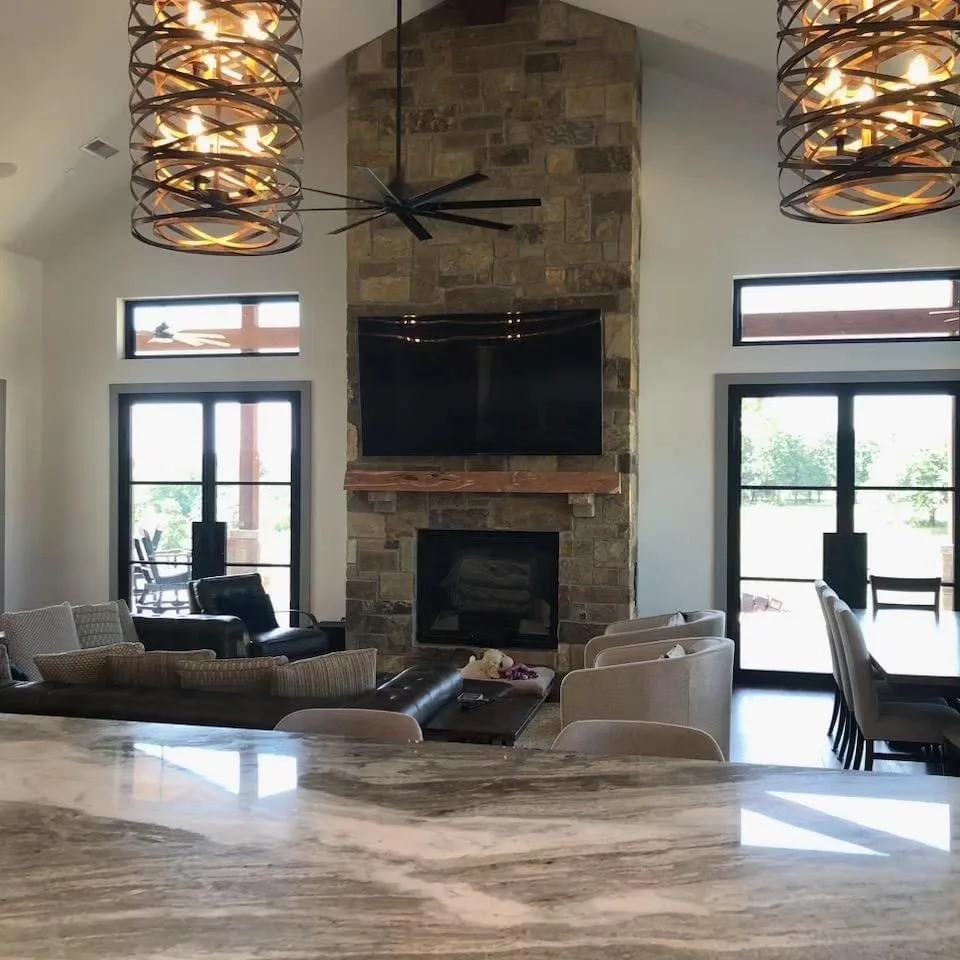
  • Living room with a stone fireplace, mounted TV and French doors
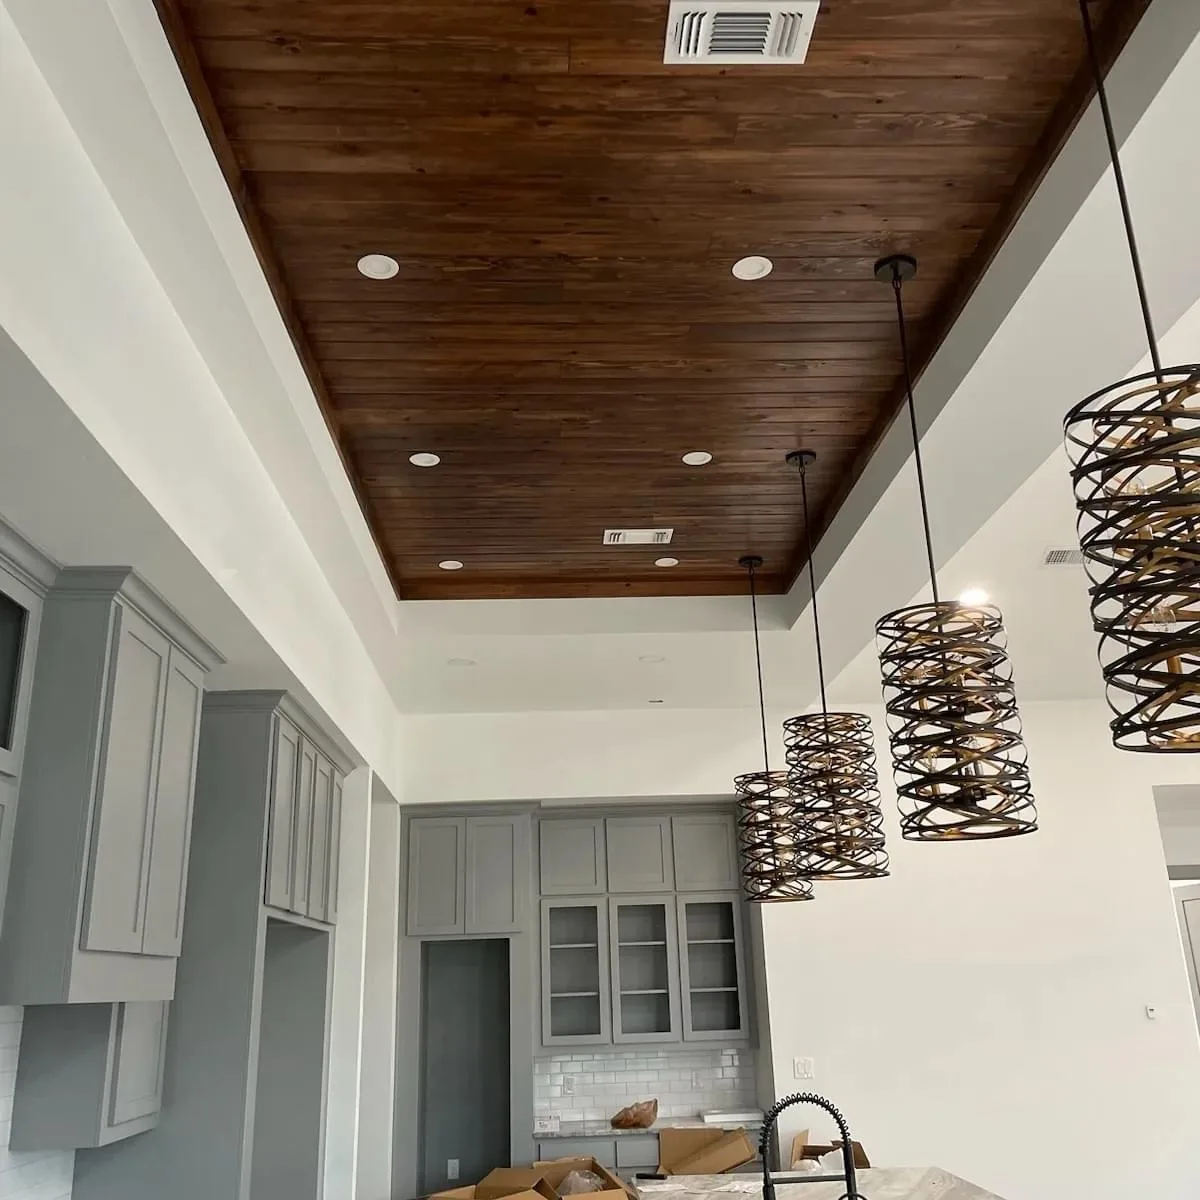
  • Wood-plank tray ceiling with recessed lights over gray kitchen cabinets and spiral pendant lights
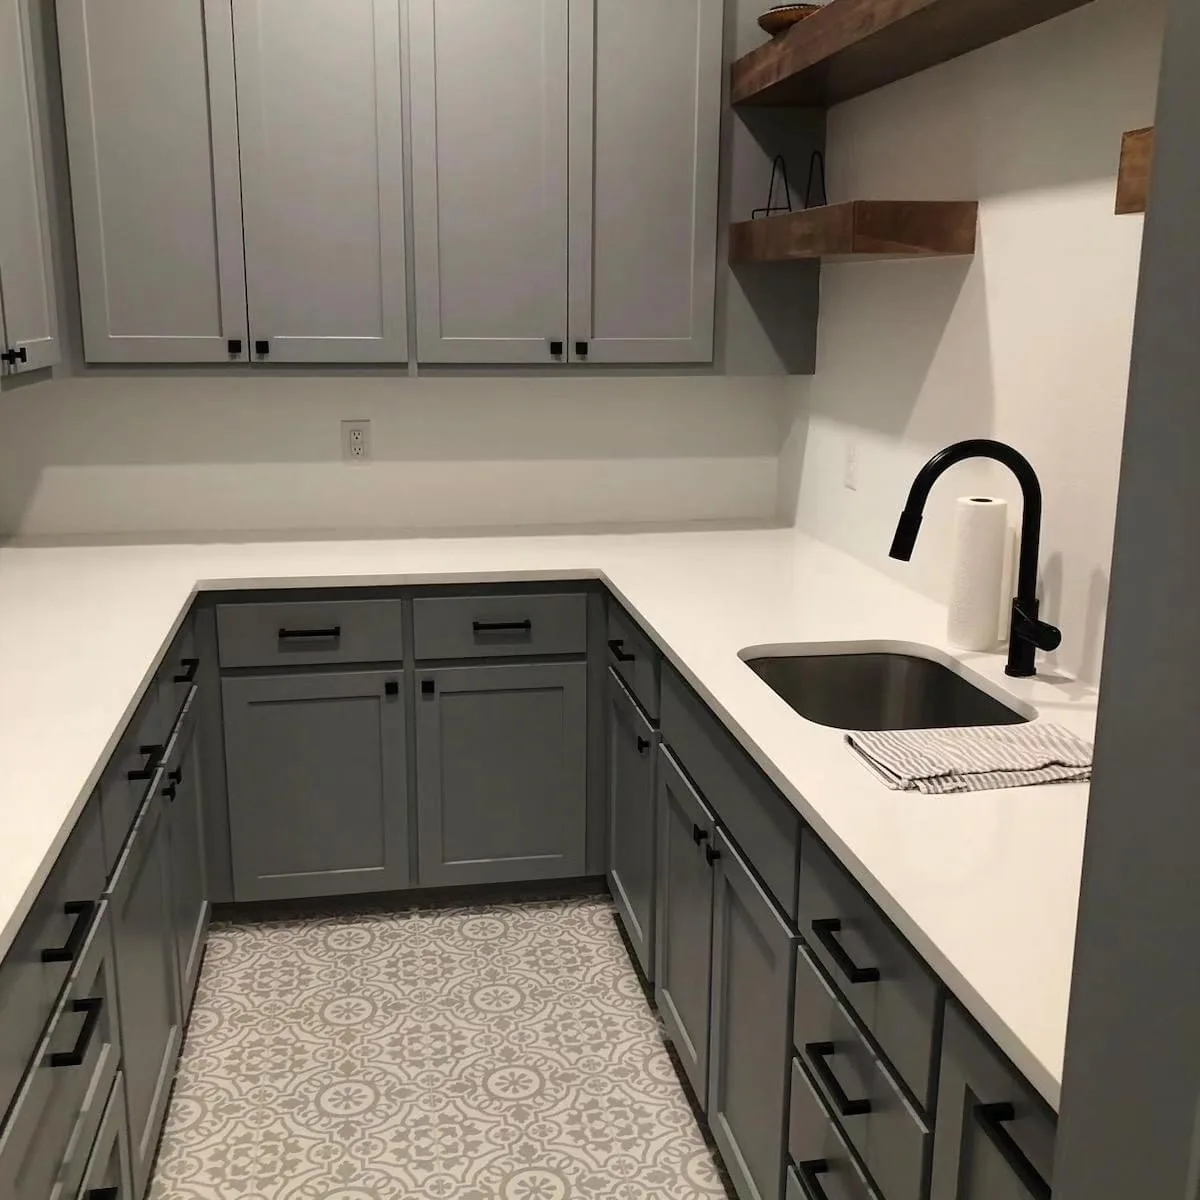
  • Gray cabinets with a white countertop, undermount sink and black faucet
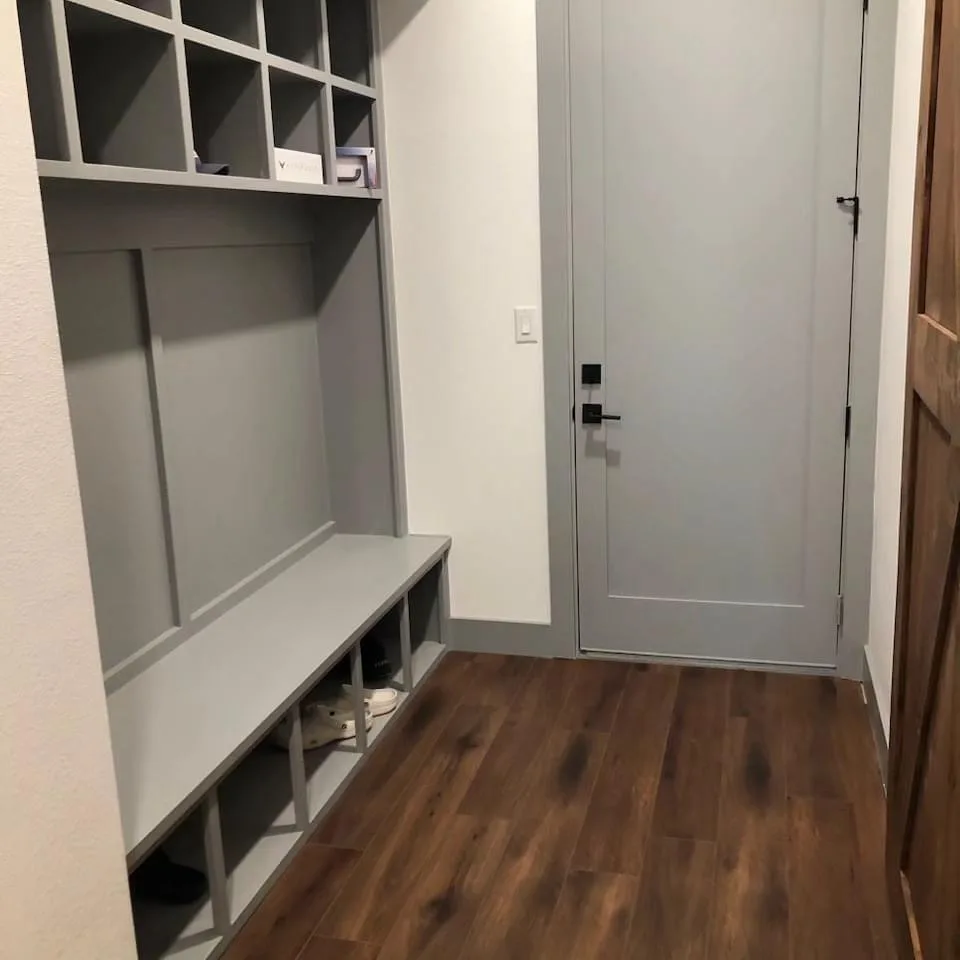
  • Mudroom bench with cubbies beside a gray door
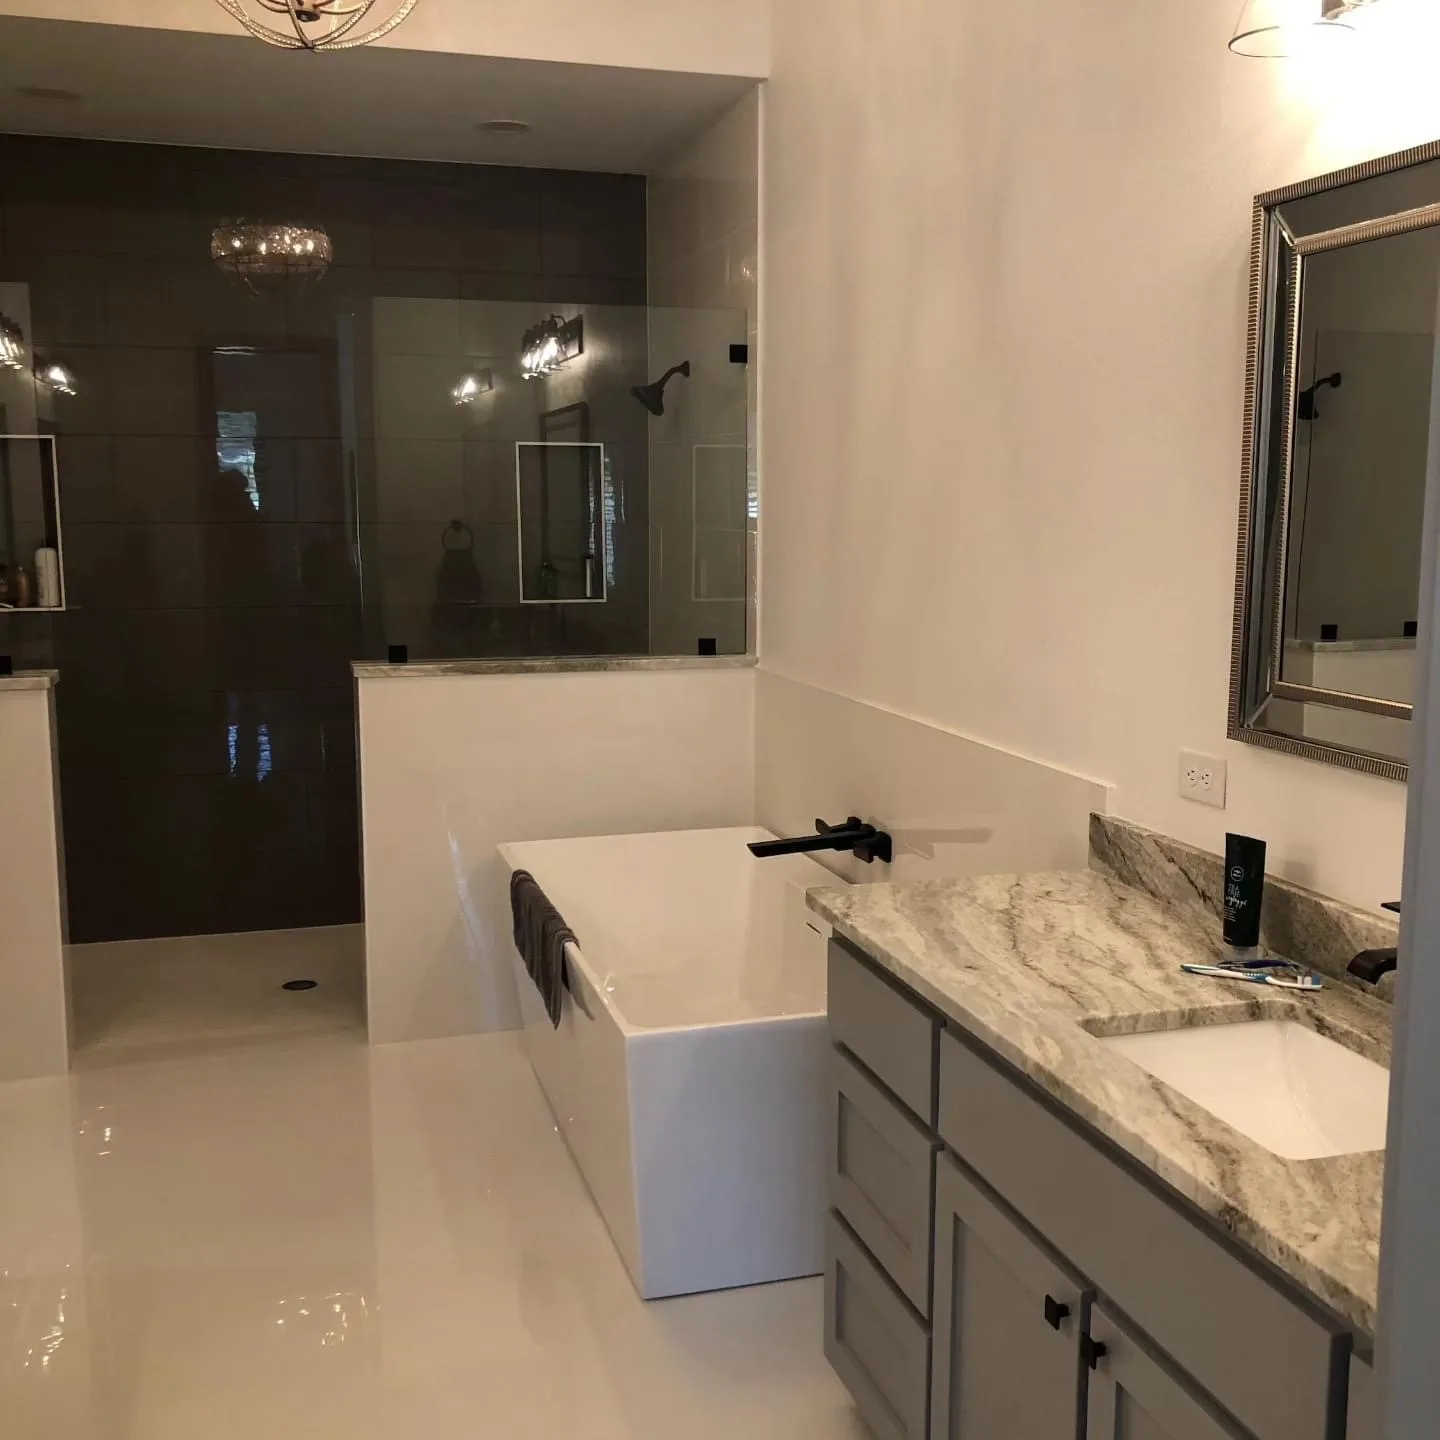
  • Bathroom with a freestanding tub, walk-in shower and marble vanity
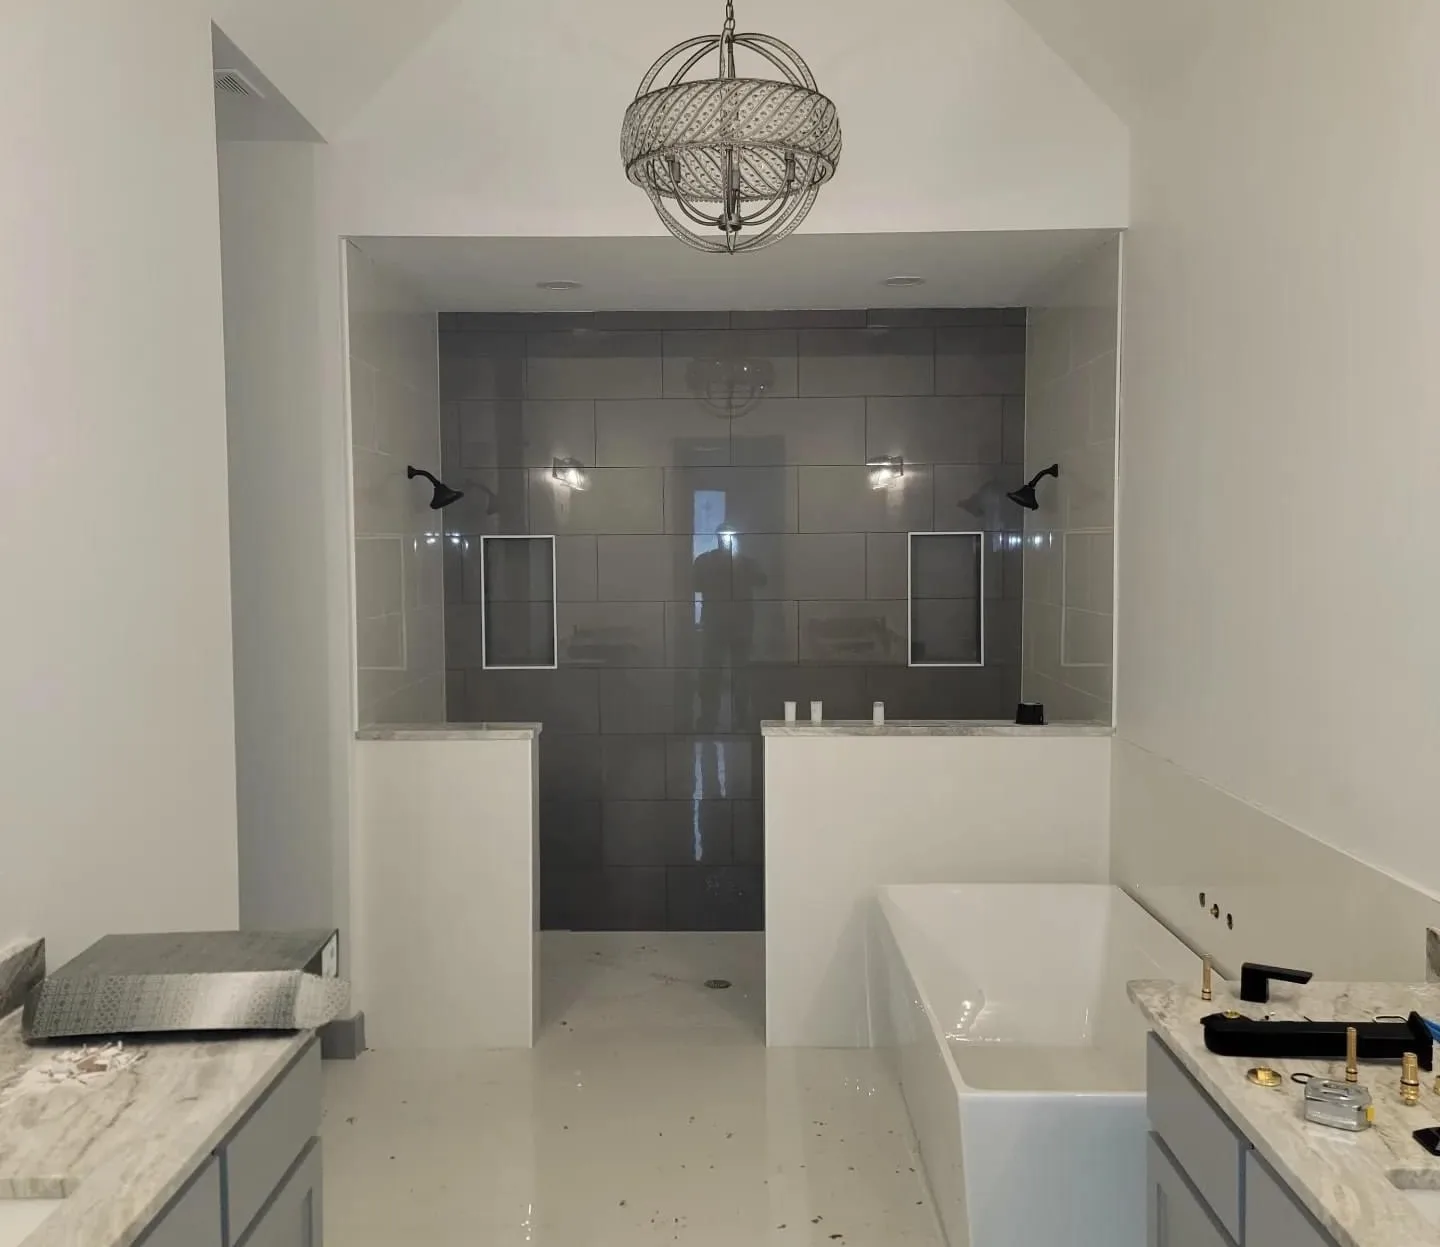
  • Bathroom with a tiled double walk-in shower and a freestanding tub
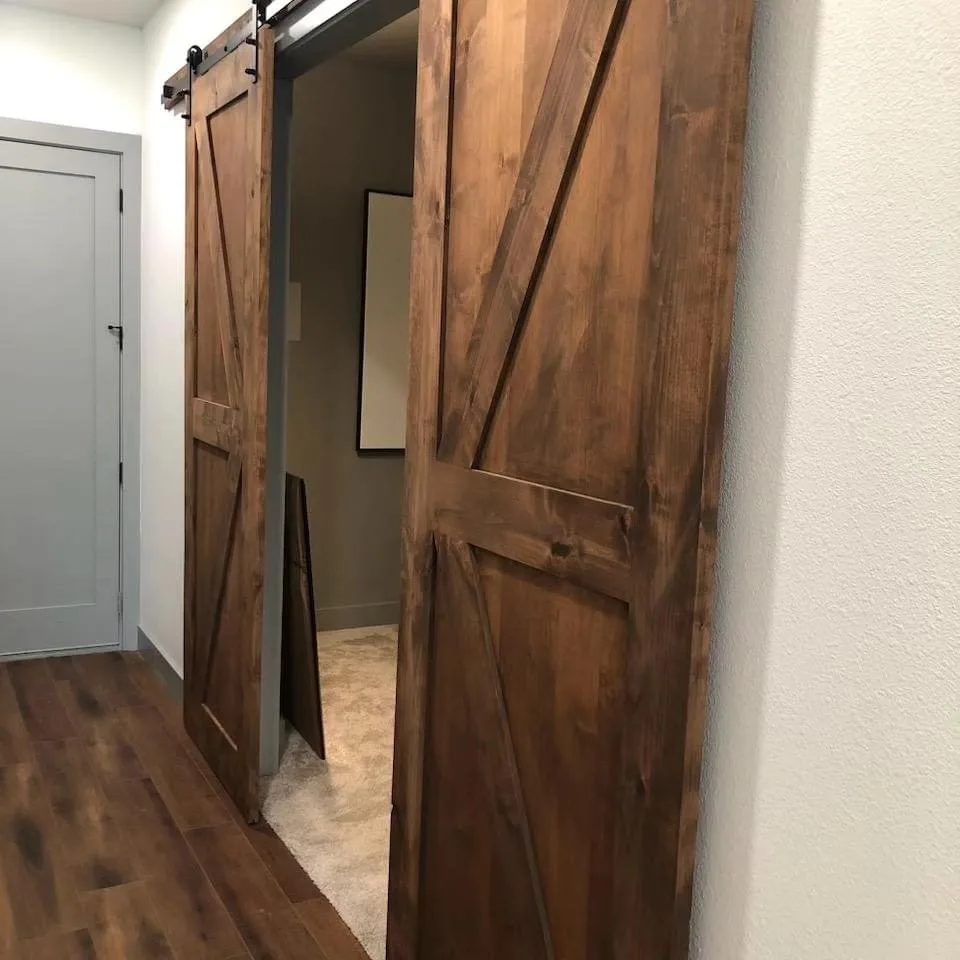
  • Rustic wooden sliding barn door off a hallway
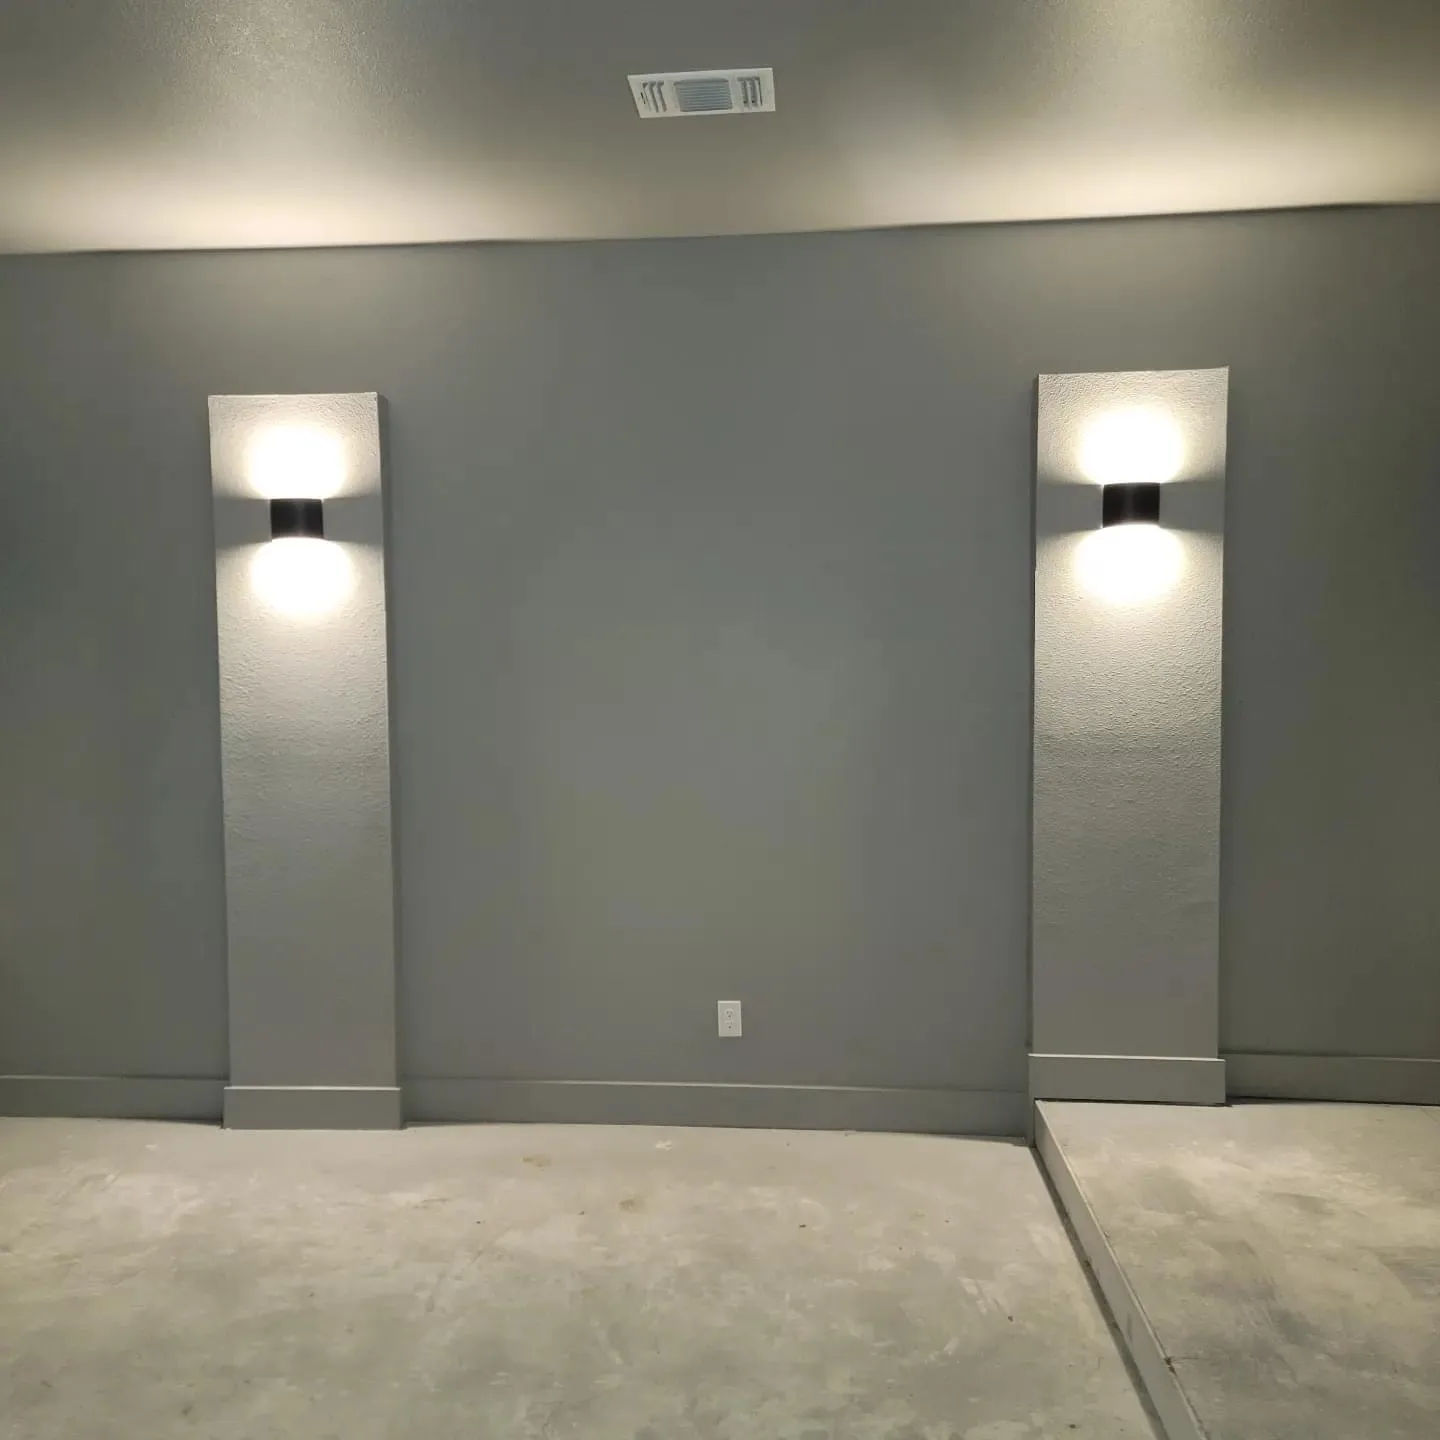
  • Gray media room wall with two lit wall sconces
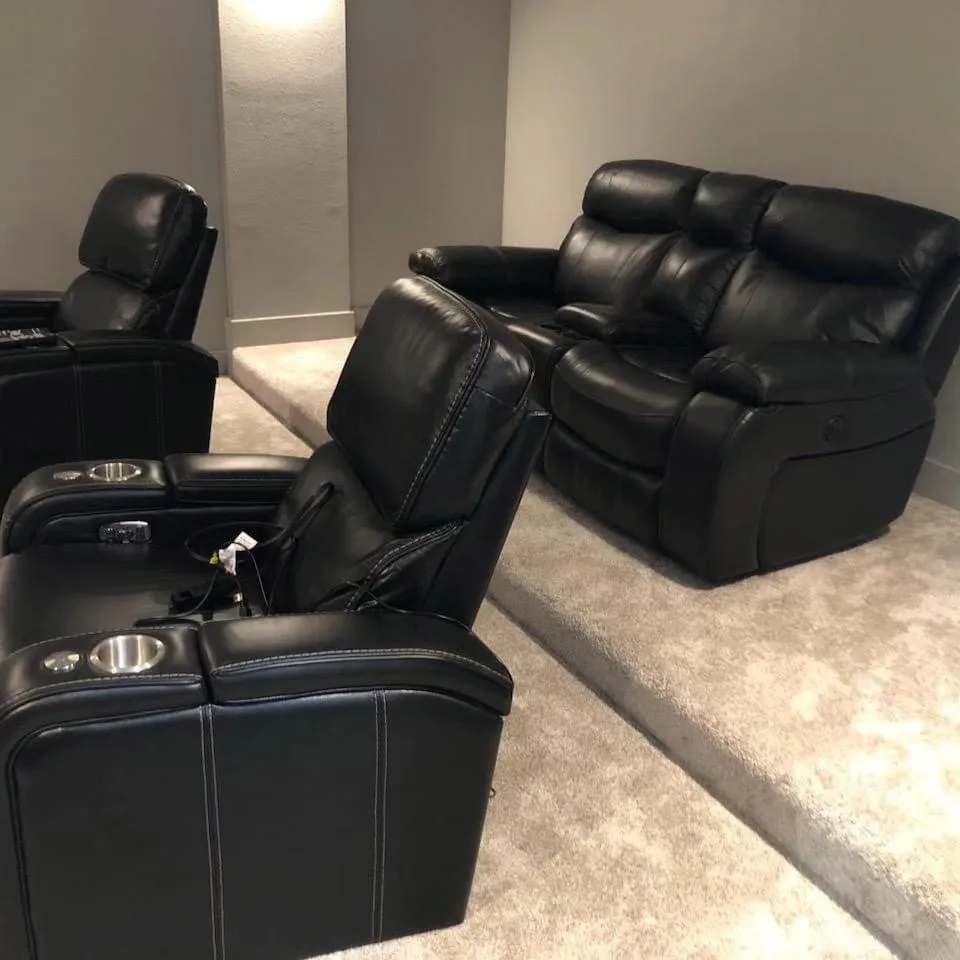
  • Black leather recliner theater seating on a gray rug

See more of our work

Let’s talk about what you want to build

Building new, remodeling, or adding on, give us a call or send a note. We’ll set up a time to sit down and talk it through.

Call or text
(940) 841-0438
Office
110 Franklin, Montague, TX 76251
Mail
PO Box 415, Montague, TX 76251